Visitor access and parking
Connect parking bays, pedestrian crossings and building approaches in a clear layout. Identify the entrances that need continuous access and any parking areas that can be released separately.
Commercial car park marking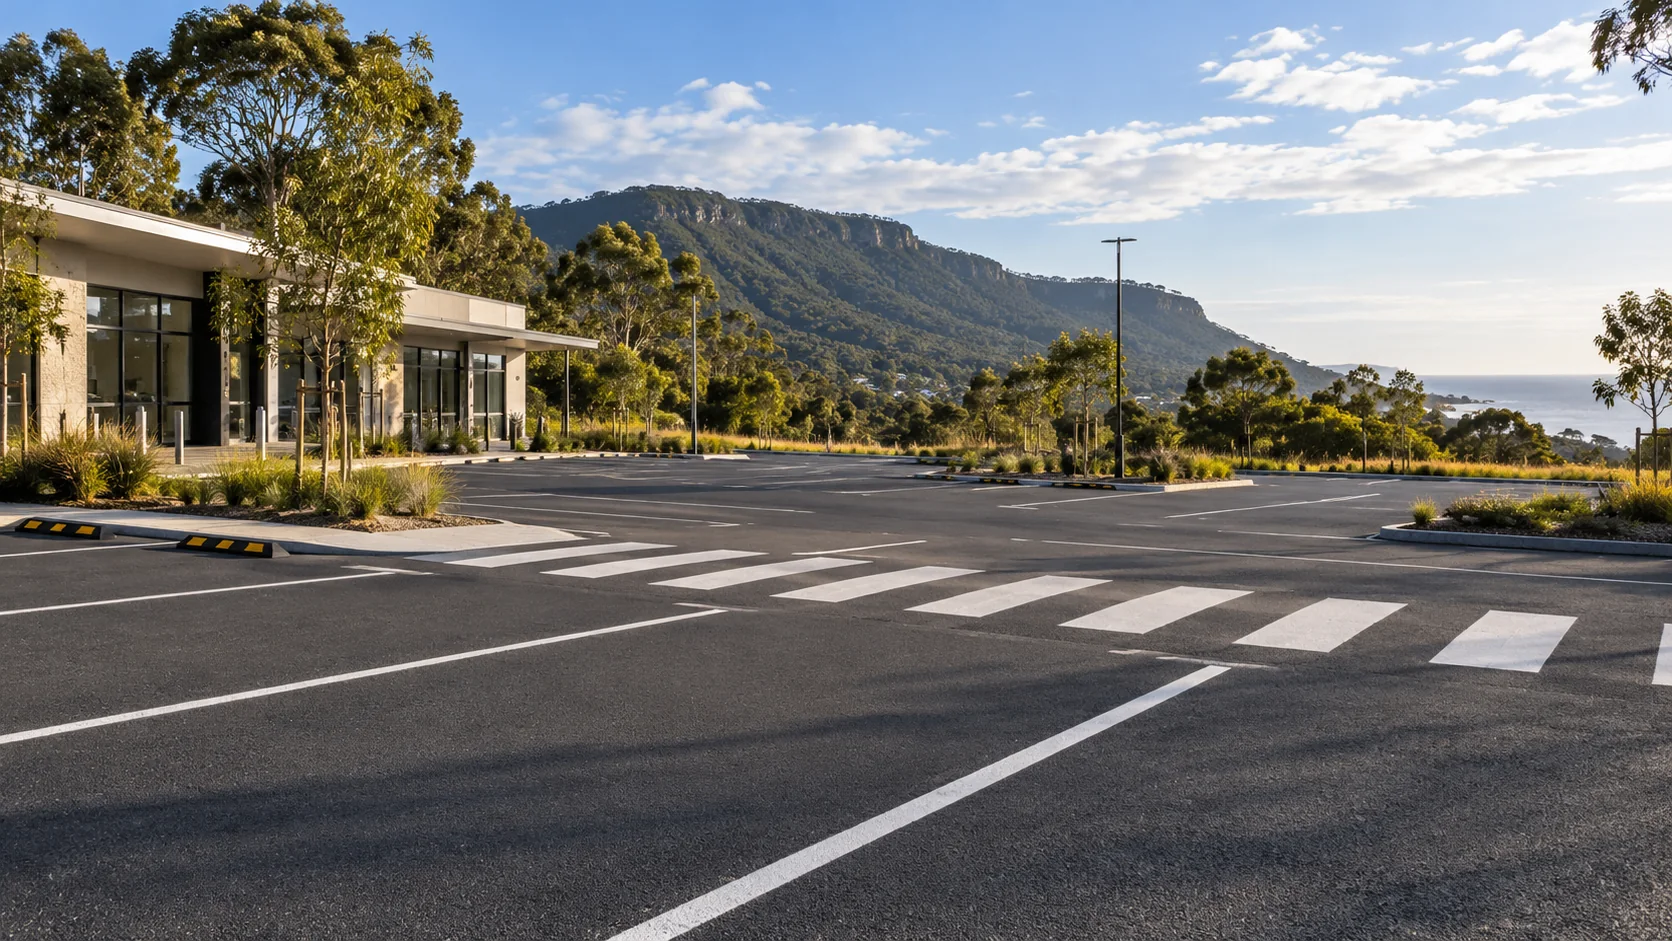
Car park, warehouse and commercial line marking in Wollongong. Plan surface preparation, pedestrian access and staged works with City Linemarking.
40+ Years Experience
Locally Owned
Prompt & Professional
Quality Materials
OH&S Specialists
Relationship Focussed
Illawarra
For a Wollongong commercial property, clear parking and pedestrian routes should work from the driveway through to the building entrance. We can discuss fresh line marking, remarking and layout changes for car parks, industrial floors and other managed sites.
Outdoor and sheltered areas can need different preparation and work windows. Tell us which sections are exposed, which are undercover and how visitors use the property. Your plans and photos help us scope the work around the surface and access conditions rather than applying the same approach to every area.
Hero image is an illustrative line marking scene. Explore our real project gallery.
Connect parking bays, pedestrian crossings and building approaches in a clear layout. Identify the entrances that need continuous access and any parking areas that can be released separately.
Commercial car park markingPhotos of worn paint, dirt, moisture-affected areas and existing sealers help establish what preparation is needed. Fresh markings should be planned for a suitable clean, dry surface.
Surface preparation and sealingInclude drop-off movements, pedestrian crossings and activity areas when briefing a school or community-facility job. Confirm the approved layout and suitable access window with the site manager.
School and playground markingIn your Wollongong enquiry, label external and sheltered areas on the plan. Explain how the property can operate while each section is closed, and flag any surface treatment already in place so preparation and scheduling can be discussed before work begins.
Tell us about your Wollongong project and we'll get back to you.
Service FAQ
Practical answers about materials, installation and project requirements.
Yes. Provide the property address, plans and surface photos, including any undercover and external areas. We will review the scope and confirm the proposed work programme and availability with you.
Identify an alternative pedestrian route and the bays or entrances that can close in stages. We can then discuss a phased programme, subject to the layout, site controls and drying requirements of the chosen material.
Yes. Tell us about any floor coating or sealer, and provide its product details if you have them. The condition and compatibility of the existing surface help determine the preparation and marking approach.