Visitor-focused parking
Identify short-stay bays, staff areas and building approaches in the layout. Include the points where people cross the vehicle route so crossings and directions can be assessed as part of the same scope.
Car park line marking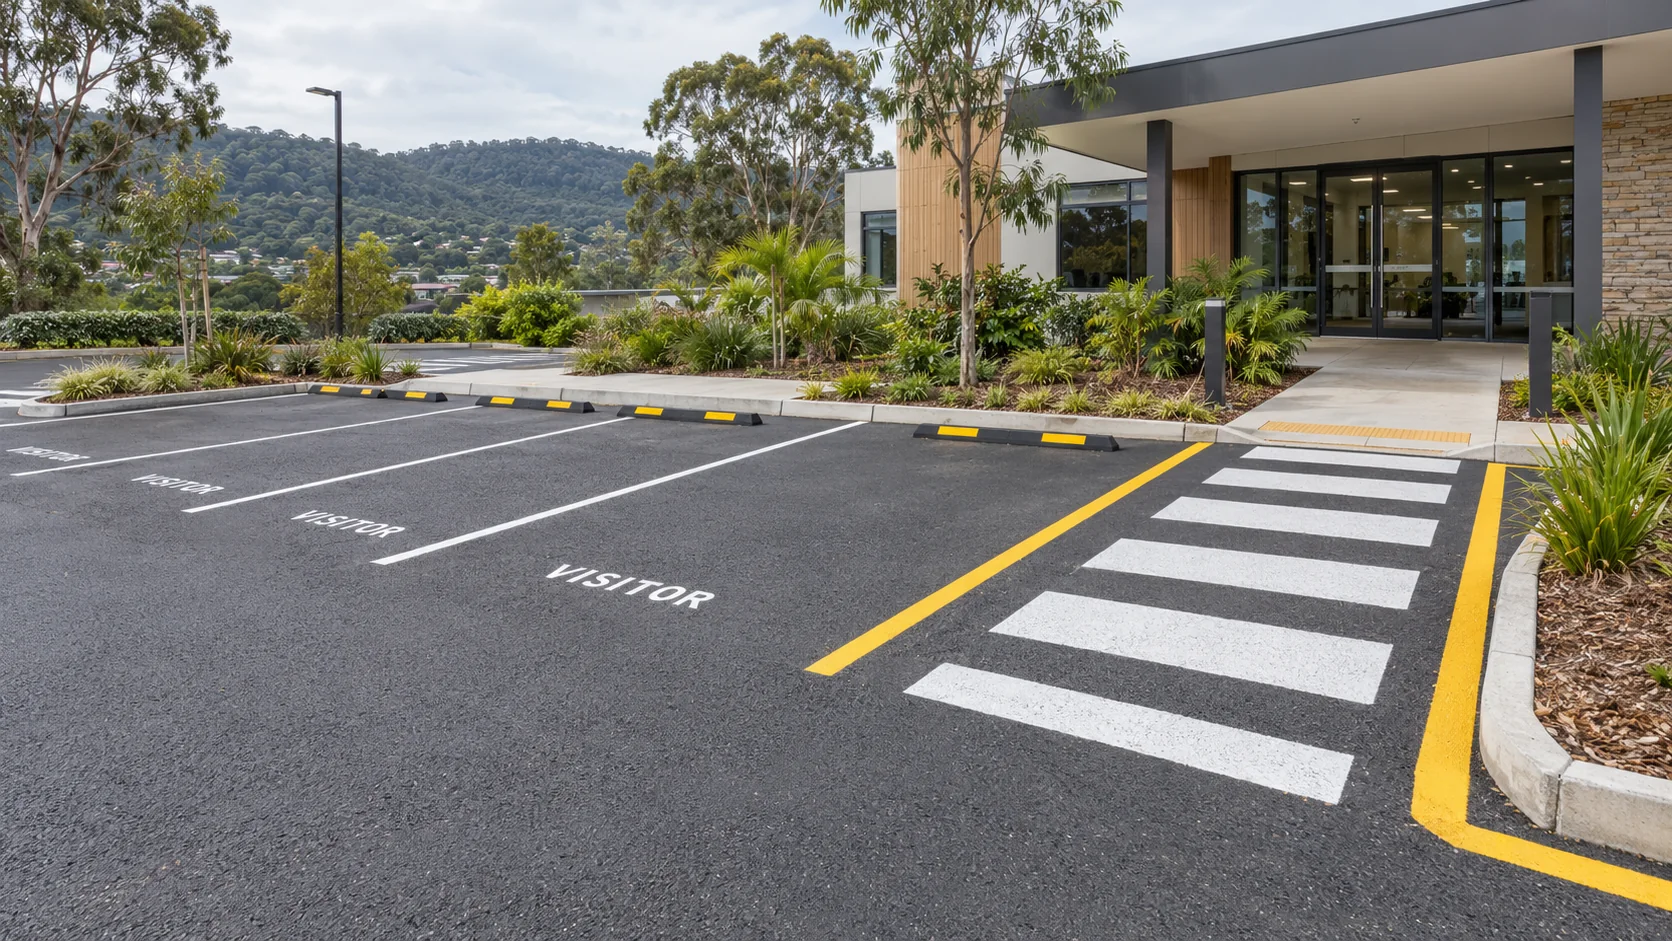
Line marking in Gosford for visitor car parks, commercial properties and workplace safety routes. Request a site-specific quote from City Linemarking.
40+ Years Experience
Locally Owned
Prompt & Professional
Quality Materials
OH&S Specialists
Relationship Focussed
Central Coast
A Gosford property can bring visitors, staff, deliveries and pedestrians through the same entrance. Line marking should make those movements easier to understand, whether you are refreshing an established car park or preparing a changed commercial layout.
Our Gosford service covers enquiries for car park bays, directional markings, pedestrian routes and workplace floor markings. Send the site plan and explain how customers reach the building, where deliveries stop and which areas need to remain usable while the work takes place.
Hero image is an illustrative line marking scene. Explore our real project gallery.
Identify short-stay bays, staff areas and building approaches in the layout. Include the points where people cross the vehicle route so crossings and directions can be assessed as part of the same scope.
Car park line markingBay lines can be supported by signs, wheel stops or bollards where the site requires them. Share the existing sign locations and approved parking arrangements before ordering a revised layout.
Signs and wayfindingKeep stock handling, service access and pedestrian movement clear in work areas behind the customer-facing part of the property. A separate floor plan helps distinguish internal routes from the external parking scope.
Workplace floor markingFor a Gosford car park, include a plan from the driveway to the main entrance, not just a count of bays. Flag visitor peaks, delivery access and any ramps or changes of level so the site assessment and proposed work stages have useful context.
Tell us about your Gosford project and we'll get back to you.
Service FAQ
Practical answers about materials, installation and project requirements.
Yes. Send photos of the existing bays and a plan showing visitor, staff and delivery use. Tell us whether you want to retain the layout or change it, so removal, preparation and new markings can be scoped correctly.
Include the proposed signs, wheel stops or bollards in the same enquiry. We can discuss the combined scope against the approved layout, rather than treating markings and fixtures as unrelated decisions.
Identify quieter operating periods and any sections that can close independently. The work programme can then be discussed around pedestrian access, delivery needs and the drying time required before each section reopens.